top of page


PASO DE LA ARENA PROJECT
 |  |
|---|---|
 |  |
 |  |
 |  |
 |  |
 |  |
ABOUT THE PROJECT
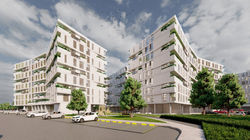
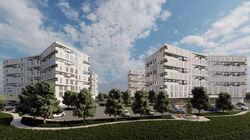
Residential project with a total construction area of 64,705 m², comprising 254 residential units and 157 parking spaces.
-
Engineering, design, fabrication, and erection of steel structure using A572 Grade 50 steel profiles, with enclosures in autoclaved aerated concrete (AAC) panels (Hebel; certifications and technical data sheets attached).
-
Engineering and installation of AAC panels fixed to an A572 Grade 50 structural steel frame (columns and beams).
PROJECTS
HIGH-QUALITY, HIGH-TECH CONSTRUCTION SOLUTIONS


bottom of page